
Decoding the path to forced appreciation requires a fundamental understanding of how real estate valuation works. Relying purely on neighborhood market appreciation is a passive strategy that leaves your net worth entirely at the mercy of macroeconomic shifts and local housing supply. In contrast, targeted, strategic renovations actively force a home’s appraised value upward, granting the homeowner direct control over their equity growth. However, this process requires clinical precision to avoid the over-improvement trap. If you invest heavily in a property without first calculating the neighborhood ceiling price—the maximum amount an appraiser can justify based on local comparable sales—you risk sinking capital into upgrades that will never yield a proportionate return at resale.
To maximize return on investment, homeowners must divorce emotional design preferences from objective financial strategy. A structurally sound, highly efficient home will always command a premium over a property with luxury finishes masking failing infrastructure. Prioritizing the core mechanical, electrical, and structural systems ensures that the home will easily survive a strict buyer inspection, which is where most high-value real estate transactions either succeed or fall apart. The following methodology outlines a systematic approach to forcing equity by fortifying the property’s foundational systems and upgrading high-impact architectural elements.
Eliminate Compartmentalization to Create Open Flow

The spatial configuration of a home dictates its functional lifespan and market desirability. Mid-century and late-twentieth-century residential architecture heavily favored compartmentalized layouts, separating the kitchen, dining, and living areas into isolated boxes. Today’s market strictly demands open-concept living, which facilitates continuous sightlines, maximizes the distribution of natural ambient light, and creates the illusion of a substantially larger footprint. Removing restrictive interior walls is a highly lucrative equity driver, but it introduces complex structural engineering challenges.
-
Analyze the Load Path: Never assume an interior wall is purely cosmetic. Load-bearing walls transfer the dead and live loads of the roof and upper floors down to the foundation. Removing them requires installing laminated veneer lumber (LVL) or structural steel I-beams to carry the span.
-
Identify Hidden Utilities: Walls act as vertical chases for essential infrastructure. A partition slated for demolition may conceal HVAC return ducts, cast-iron plumbing vents, or critical electrical home runs.
-
Execute with Precision: Because of the catastrophic risks associated with structural alterations, engaging expert custom building services is mandatory. These professionals will accurately calculate span tables, engineer the proper temporary shoring, and reroute displaced utilities without compromising the structural integrity of the home.
Once the floor plan is opened, the kitchen island instantly becomes the undisputed focal point of the main floor. The materials selected for this central gathering zone will dictate the perceived value of the entire property. Laminate, basic tile, or low-grade butcher block will drag down an appraisal. Instead, partner with top-tier countertop companies to source and fabricate durable, non-porous quartz or professionally sealed natural stone. These materials offer immense resistance to thermal shock, scratching, and bacterial growth, signaling to buyers that the home has been renovated with uncompromising quality.
Replace Inefficient Climate Systems to Lower Carrying Costs
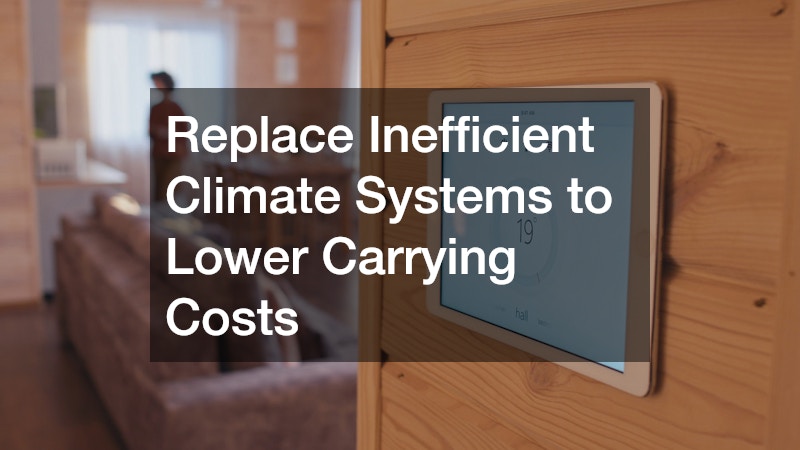
The mechanical backbone of a property is its most critical hidden asset. Savvy buyers and seasoned home inspectors immediately evaluate the age, maintenance history, and efficiency ratings of a home’s climate control systems. An aging, inefficient furnace or air conditioning condenser is viewed as a massive financial liability, often resulting in immediate concession demands during closing negotiations. Buyers know that outdated systems carry high operational costs and the looming threat of imminent, expensive replacement.
-
Evaluate SEER2 and AFUE Ratings: Modernize the mechanical room by upgrading to an air conditioner with a minimum 16 SEER2 rating and a furnace with a 95% or higher AFUE (Annual Fuel Utilization Efficiency) rating.
-
Implement Variable-Speed Technology: Transition away from single-stage compressors that blast air at maximum capacity and then shut off. Multi-stage or variable-speed systems run continuously at lower outputs, providing superior humidity extraction, precise temperature control, and drastically lower energy spikes.
-
Optimize Ductwork Integration: Hiring a licensed heating contractor to perform a Manual J load calculation ensures the new equipment is perfectly sized for the home’s cubic volume, completely eliminating the short-cycling that destroys mechanical components prematurely.
Parallel to climate control, the home’s water delivery and waste infrastructure must be modernized to prevent catastrophic structural damage. Leaving older galvanized steel or polybutylene piping inside wall cavities is a severe risk. Galvanized pipes corrode from the inside out, restricting flow and introducing rust into the water supply, while polybutylene is notorious for unexpected longitudinal fracturing. Working alongside experienced plumbing contractors to completely repipe the property with cross-linked polyethylene (PEX-A) or Type L copper eliminates these hidden hazards. Modernizing the supply lines not only secures the home against internal flooding but dramatically increases water pressure and fixture performance, which appraisers note during their evaluations.
Stop Thermal Leaks with Advanced Double-Pane Glass
The exterior envelope of a home acts as its primary defense against energy loss and environmental degradation. The fenestration—or arrangement of windows and doors—represents the largest vulnerability in this thermal barrier. Drafty, single-pane glass or failing double-pane units with broken seals allow continuous thermal transfer. This forces the home’s HVAC system to operate in a state of constant overdrive, leading to uncomfortable temperature stratification and excessive energy waste.
-
Specify Low-Emissivity Coatings: Modern architectural glass utilizes microscopic, metallic Low-E coatings. These layers reflect interior radiant heat back into the living space during the winter while reflecting exterior solar radiation away during the summer.
-
Require Argon Gas Fills: The airspace between glass panes must be filled with a dense, inert gas like argon or krypton to physically disrupt conductive heat transfer.
-
Ensure Flawless Installation: Even the most advanced glass unit will fail if the rough opening is not properly flashed and sealed. Investing in premium window installation ensures that the flashing tape, expanding foam, and exterior caulking are applied flawlessly, drastically cutting energy transfer and providing incredible acoustic dampening from exterior street noise.
Moving from the fenestration to the primary facade, real estate data consistently proves that the garage heavily influences buyer psychology. Because the garage often occupies up to thirty percent of a home’s front elevation, a dented, uninsulated, or architecturally flat door instantly ages the entire property. Upgrading this element yields one of the highest percentage returns of any exterior project. Homeowners should coordinate with reputable local garage door companies to specify heavy-duty, polyurethane-injected steel or composite doors. These upgraded units not only provide a striking visual modernization but also seal the largest opening in the home’s envelope, stabilizing the temperature of the garage and adjacent interior rooms.
Prevent Hydrostatic Pressure by Managing Roof Runoff
Protecting the property’s foundation from elemental damage is a non-negotiable equity preserver. A home must be fundamentally secure from water intrusion to hold its market value over time. The primary enemy of a concrete foundation is unmanaged roof runoff. Just one inch of rain falling on a standard residential roof yields hundreds of gallons of water. If this volume is allowed to spill directly over the eaves, it pools aggressively against the foundation walls.
-
Understand Hydrostatic Pressure: When soil adjacent to the foundation becomes hyper-saturated, it expands, exerting immense lateral force—known as hydrostatic pressure—against the concrete block or poured walls.
-
Identify the Consequences: Over time, this pressure causes structural bowing, horizontal cracking, and inevitable basement flooding, which can instantly wipe tens of thousands of dollars off a home’s appraised value.
-
Automate Water Diversion: The most effective preventative measure is utilizing local gutter guard services to install surgical-grade stainless steel micro-mesh over the entire roof drainage system. This ensures that the gutters remain permanently free of leaves, pine needles, and roof grit, guaranteeing that maximum water volume is actively diverted safely away from the home’s base year-round without requiring dangerous, continuous manual maintenance.
Beyond defending the foundation, establishing clear, secure property boundaries is a critical component of maximizing lot value. Buyers place a massive premium on fully secured, private outdoor living spaces, effectively viewing an enclosed backyard as an open-air extension of the home’s interior footprint. A lack of privacy or ambiguous property lines creates hesitation. Hiring skilled fence contractors to install durable, architecturally cohesive barriers—such as steel-reinforced vinyl, extruded composite, or heavy-duty western red cedar—clearly defines the legal property lines. A professionally installed perimeter barrier guarantees proper frost-line post depths and precise grading alignment, significantly expanding the usable, secure footprint of the property.
Resurface the Driveway for a Flawless First Impression
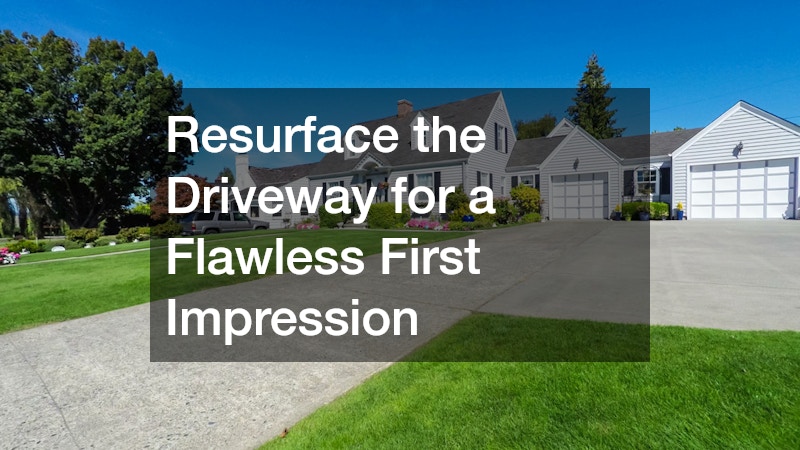
The transition from the public street to the private residence sets the immediate psychological tone for a property evaluation. The approach is the very first physical interaction a buyer or appraiser has with the home. A cracked, pothole-riddled, or heavily oxidized driveway signals severe deferred maintenance, leading visitors to subconsciously assume that the home’s hidden systems have been similarly neglected.
-
Evaluate the Sub-Base: A driveway’s longevity is entirely dependent on the structural integrity of its aggregate sub-base. Simply layering new material over a failing, shifting base will result in reflective cracking within a single freeze-thaw cycle.
-
Optimize Drainage and Grading: The surface must be expertly graded with a precise cross-slope to shed water immediately, preventing pooling that leads to rapid asphalt deterioration and ice hazards.
-
Apply Commercial Standards: For expansive residential estates, long private access roads, or multi-family circular driveways, it is highly recommended to utilize local commercial asphalt paving services. These crews deploy heavy-duty vibratory rollers, industrial-grade hot mix asphalt binders, and heavy paving machines that guarantee a smooth, deeply compacted, and expertly graded surface capable of withstanding heavy delivery vehicle traffic and extreme weather fluctuations.
Once the exterior approach is perfected, the final stage of equity building involves polishing the interior architectural details. Bare windows or cheap, temporary plastic blinds make even a newly renovated, high-end room feel stark, unfinished, and cheap. In real estate valuation, permanent window coverings are legally classified as fixtures rather than personal property, meaning they stay with the house and add direct appraisal value. Working closely with professional window treatment companies to custom-measure and install permanent fixtures—such as solid wood plantation shutters or hardwired, motorized cellular shades—adds immediate architectural luxury. These permanent additions provide precise ambient light control, protect expensive hardwood floors from UV oxidation, and add a final, undeniable layer of thermal insulation to the home’s interior.
Executing a comprehensive, phased approach to remodeling ensures that a homeowner never experiences paralyzing financial strain while steadily accumulating real property value. Spreading these major structural and aesthetic renovations out over a calculated multi-year timeline allows for aggressive equity growth without the massive debt load of a single-phase mega-remodel. The core philosophy of forced appreciation remains simple yet highly effective: always prioritize the invisible infrastructure before investing capital into surface-level cosmetics. A home that operates flawlessly, with robust mechanical systems, fortified plumbing, and an impenetrable exterior envelope, naturally commands a premium on the open market because it offers future buyers absolute peace of mind. They are purchasing a secure, modernized asset rather than a collection of impending repair bills hidden behind fresh paint and trendy fixtures.
Throughout this journey, homeowners must act as meticulous project managers, maintaining a detailed, physical binder of all manufacturer warranties, municipal permits, structural engineering drawings, and finalized contractor invoices. When the time comes to sell or refinance, this documentation serves as undeniable proof of the quality and legality of the upgrades, forcing appraisers to acknowledge the premium condition of the asset. The most strategic way to begin this process is to schedule an independent, professional home inspection before starting any cosmetic renovations. Identifying the most urgent structural and mechanical needs first provides a clear, objective roadmap, ensuring that every subsequent dollar spent works aggressively to increase the baseline equity of the home.
The most effective way to begin this equity-building process today is to schedule an independent, professional home inspection before tearing down a single wall or selecting new cabinet hardware. Identifying the most urgent structural and mechanical needs first provides a clear, objective roadmap for your renovation budget. By addressing the foundational vulnerabilities right away, you protect your existing investment while setting the stage for high-ROI cosmetic improvements later. Ultimately, mastering this disciplined, infrastructure-first methodology transforms homeownership from a passive living situation into a powerful, active wealth-building vehicle that yields massive financial dividends when it is finally time to hand over the keys.